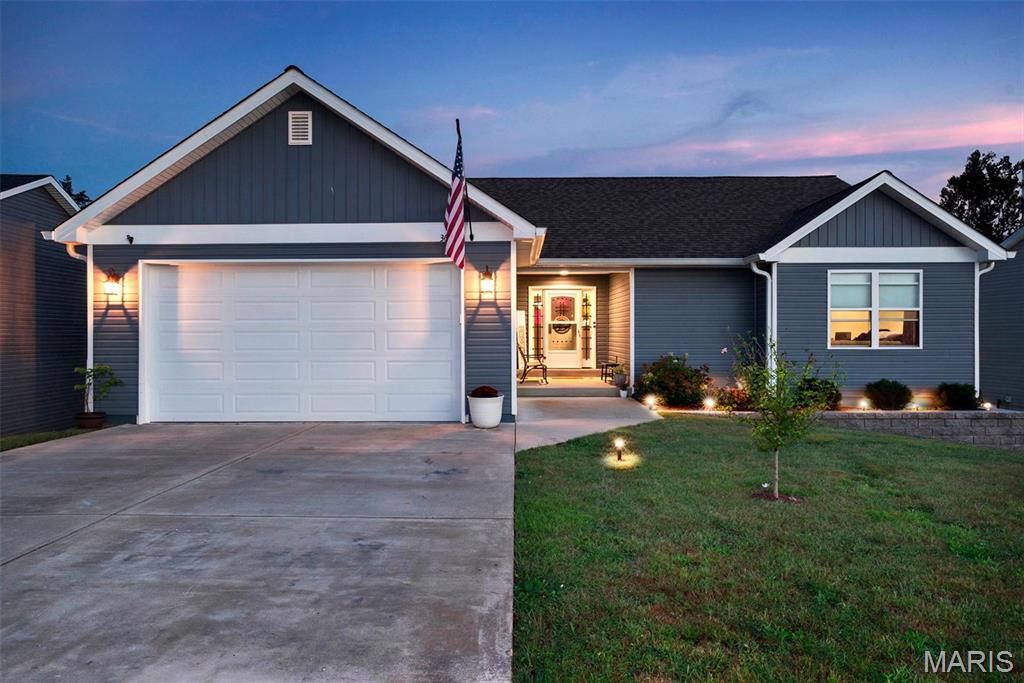
Subdivision: Evergreen Lakes
$325,000
Discover an exceptional opportunity at 3625 Wayside DR, CTWSS MO 63015. This single-family residence, built in 2020, offers a contemporary living experience designed for comfort and modern lifestyles. This remarkable property invites you to envision a life of ease and sophistication. Inquire today to schedule your private viewing.
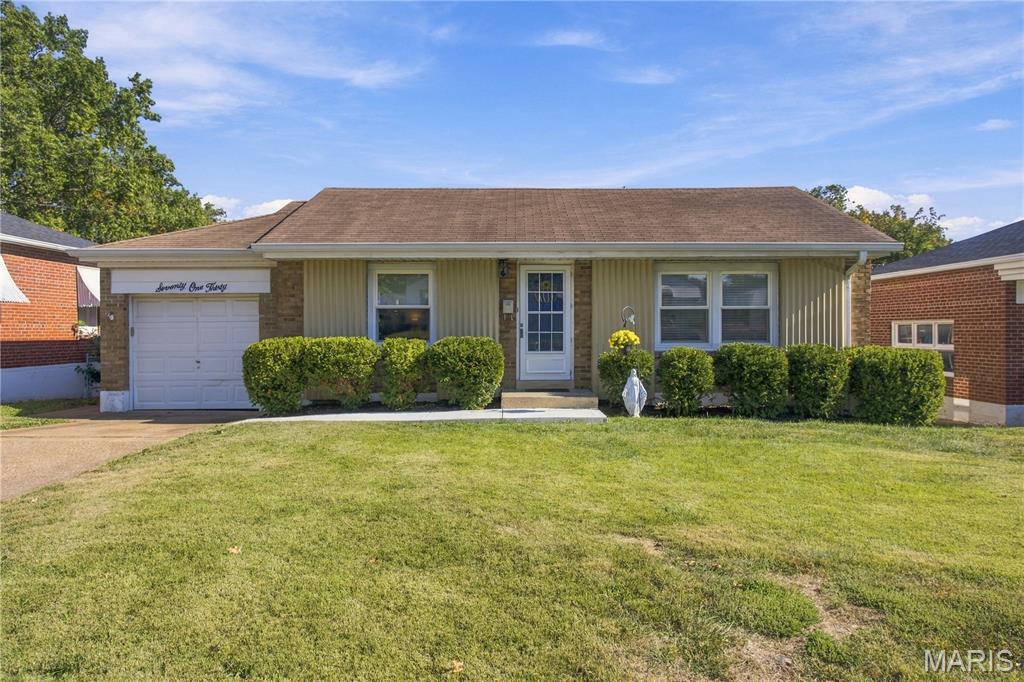
Subdivision: Marwinette Place Add
$215,000
Welcome to this charming home in the desirable Boulevard Heights neighborhood, just a five-minute walk from Carondelet Park! With custom features, stylish updates, and inviting indoor and outdoor spaces, this home is move-in ready and has so much to offer. Step inside to find beautiful hardwood floors and a welcoming living room featuring a custom-built entertainment wall. Complete with built-in shelving and cabinetry, this stunning focal point adds character and warmth to the space while providing plenty of storage and display options. The modern kitchen features stainless steel appliances that stay with the home, while beautiful wainscoting in both the kitchen and one of the bedrooms adds a classic touch of charm and character. The updated bathroom completes the space with a beautiful shower, stylish vanity, and modern fixtures. Downstairs, the basement offers additional space for entertaining, highlighted by a gorgeous custom oak bar that creates the perfect setting for hosting watch parties and game nights. An additional storage space and laundry area add everyday convenience. Step outside to enjoy the backyard, complete with a brand-new concrete patio that’s perfect for outdoor dining, grilling, or simply relaxing. The backyard also features a charming 10x12 shed with electricity and its own small porch. Whether used as a workshop, hobby space, or additional storage, this unique feature adds versatility to the property and stays with the home. Additional highlights include a deep attached one-car garage and convenient access to shopping centers and I-55, making it easy to get around St. Louis. From its custom interior features to its inviting backyard and wonderful location near Carondelet Park, this Boulevard Heights home is a South City haven.
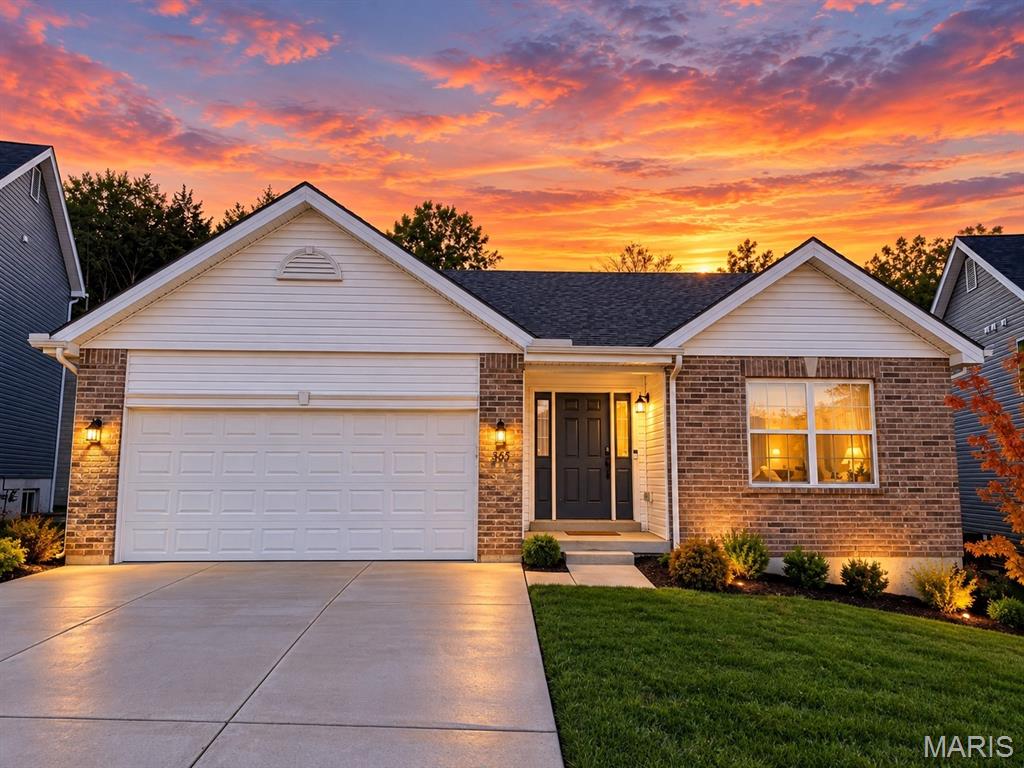
Subdivision: Timbers Two
$374,500
OPEN HOUSE SUNDAY, 10/18 | 1–3 PM NEW CONSTRUCTION WITHOUT THE WAIT! THE EXTRAS ARE ALREADY HERE, THE SETTING IS SPECIAL, AND THE POTENTIAL IS YOURS TO UNLOCK! Why wait through the building process, construction delays, and the added expenses of finishing a new home when you can move right into one that's already built and ready to enjoy? Welcome to this impressive 3-bedroom, 2-full-bath ranch in desirable Timber Subdivision, located in the sought-after Fox C-6 School District (Seckman Schools). Set on an oversized lot with a beautiful mature tree-lined backdrop, this home offers the fresh appeal of new construction, thoughtful features already in place, and exciting possibilities for the future. Step inside and experience the inviting open floor plan, where soaring cathedral ceilings and abundant natural light create a bright, airy atmosphere that feels welcoming from the moment you arrive. Upgraded flooring enhances the home's fresh, modern appeal, while the open layout makes everyday living and entertaining feel effortless. Whether hosting friends, gathering with family, or simply enjoying a quiet evening at home, you'll appreciate the comfortable flow and spacious feel. The kitchen offers granite countertops and generous cabinet space, complemented by a walk-in pantry that provides convenient everyday storage. A separate dining area creates a dedicated space for memorable meals and gatherings. Ceiling fans in the bedrooms, window treatments already in place, and other valuable extras add to the move-in-ready appeal. OUTDOOR LIVING WITH A NATURAL ADVANTAGE! The oversized backyard is a standout feature, offering room to play, entertain, garden, or create the outdoor retreat you've always envisioned. Enjoy the existing patio and peaceful views of a mature, tree-lined backdrop accented by natural grasses and the occasional glimpse of wildlife. With no immediate backyard neighbor overlooking the space, the setting offers a welcome sense of openness and a private-feeling connection to nature. Picture morning coffee surrounded by greenery, summer evenings outdoors, or weekends entertaining under the open sky. Expand the patio, introduce thoughtful perimeter landscaping, add a fire pit, or create an outdoor living area tailored to your lifestyle. The foundation is here, the setting is inviting, and the possibilities are yours to explore! THE VALUE CONTINUES DOWNSTAIRS! The full, unfinished basement delivers an incredible opportunity to expand your living space and create lasting value over time. A bathroom rough-in, egress window, and additional electrical outlets are already in place, giving you a head start on transforming this blank canvas into something extraordinary. Envision a spacious recreation room, potential fourth bedroom, third full bath, home gym, yoga studio, craft or hobby room, gaming lounge, home office, or the ultimate combination of entertainment space and storage. Whether your needs include more room for guests, hobbies, fitness, or future growth, this lower level offers the flexibility to make the space work for you. Finish it all at once or customize it over time—the choice is yours! Why settle for a home that leaves you with a long list of projects when you can enjoy move-in-ready convenience today and still have room to build equity tomorrow? With its open and sun-filled interior, desirable ranch layout, oversized lot, peaceful natural backdrop, and expansive lower-level potential, this property brings together the features buyers want and the possibilities that make a home truly exciting. MOVE-IN-READY CONVENIENCE. A SOUGHT-AFTER SETTING. ROOM TO GROW. OPPORTUNITY TO ADD VALUE. Don't miss your chance to own this Timber Subdivision gem! Come discover the lifestyle, space, and potential waiting for you. Your next chapter starts here!
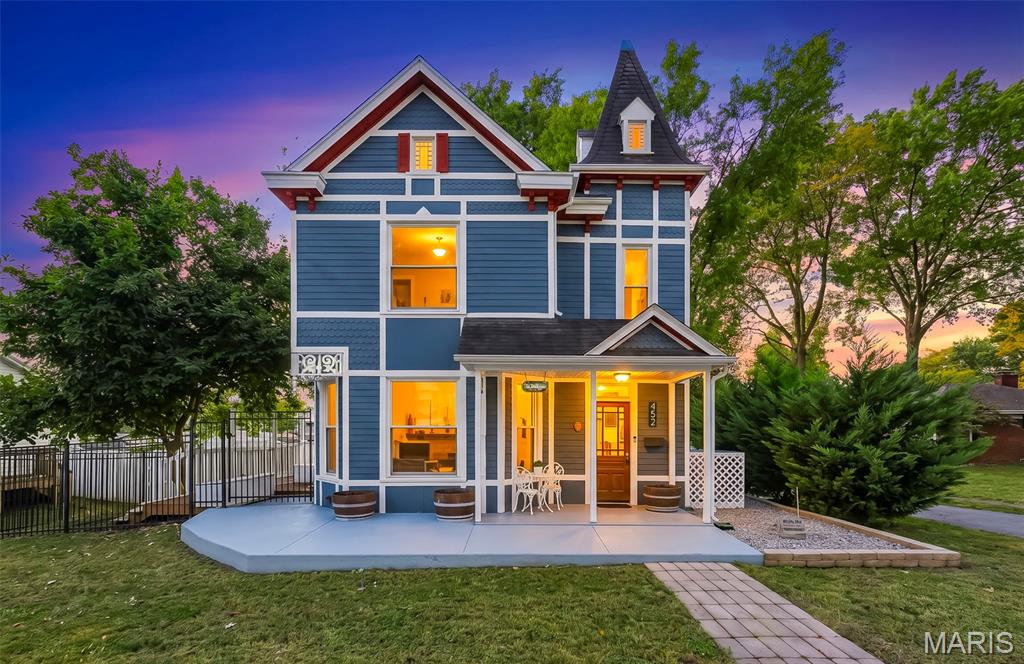
Subdivision: Third Principal Meridian
$250,000
A STORYBOOK VICTORIAN REBORN! Historic Charm, Modern Comfort & Timeless Character. A rare opportunity to own a piece of Lebanon’s architectural history! Built in 1897 and registered with the St. Clair County Historical Society, this enchanting Victorian landmark is being offered for the first time since its thoughtful renovation. According to local lore, the architect designed this extraordinary home after his daughter’s dollhouse—and with its soaring turret crowned by a whimsical witch’s-hat roofline, intricate trim, and romantic details, it’s easy to believe! Blending Queen Anne Victorian architecture with Folk Victorian and Carpenter Gothic influences, this one-of-a-kind residence is a life-sized storybook brought back to life. Offering over 1,600 square feet of carefully handcrafted living space, 3 bedrooms, and 2.5 baths, this remarkable home beautifully balances historic authenticity with modern functionality. Ornamental exterior trim, decorative cornice brackets, and an oversized wraparound front porch showcase the artistry of another era. Inside, discover original hardwood floors, soaring ceilings, crown molding, bump-out windows, ornate chandeliers, solid wood-paneled doors, and preserved architectural treasures, including pocket doors, transoms, original staircase and millwork, and exquisite leaded and colored glass in the front door, side portal window, and turret windows. Every detail tells a story! The thoughtfully updated interior honors the home's heritage while embracing today's lifestyle. The inviting eat-in kitchen features butcher-block countertops, subway-style backsplash, floating shelves, wainscoting, a custom spice rack, hanging pot-and-pan rack, and modern stainless-steel appliances. A convenient main-floor laundry/mudroom offers storage shelving and a drop-down folding table. Upstairs, three bedrooms are served by two tastefully updated full baths, while the primary bedroom includes an oversized stylish armoire that stays with the home. Distinctive velvet accent walls add personality and warmth throughout. Behind the historic beauty are important improvements for modern peace of mind, including a reinforced foundation shelf around the basement perimeter, newer plumbing, 200-amp electrical service, updated systems, dual A/C condensers, and modern windows. Outdoor living is equally impressive! The wraparound porch flows into expansive wraparound composite decking, creating wonderful spaces for entertaining, relaxing, and enjoying summer evenings. Custom wooden deck boxes provide convenient storage and additional seating, while installed deck posts are ready for future solar light caps or stylish Edison string lights. There is ample room for a farmhouse dining table, twilight dinners, and weekend BBQs. An extra-tall aluminum fence and accented evergreens frame the property, while a delightful playhouse—with its own slide from the deck—adds a touch of whimsy and could even become a charming potting shed. The deep lot offers even more versatility, with a workshop and carport, multiple concrete parking pads, and a gravel area offering space for trailers, RVs, campers, boats, and recreational equipment. Perfectly situated just off Lebanon's historic brick-paved St. Louis Street, this special home is a short stroll from boutique shops, restaurants, and McKendree University. Enjoy the character of an established historic community while having everyday amenities close at hand. Historic soul. Handcrafted character. Modern comfort. Exceptional value. With its captivating architecture, preserved original details, extensive updates, flexible outdoor spaces, and inviting price point, this is more than a house—it's a rare opportunity to own a piece of local history. Discover the magic, imagine the possibilities, and become part of this remarkable home's next chapter! OPEN HOUSE SUNDAY 10/18 1PM-3PM

Subdivision: Honeysuckle
$775,000
Welcome to 496 Honeysuckle Lane, a distinctive and spacious property offering an exceptional combination of generous living space, flexible accommodations, beautiful outdoor amenities and stunning long-range views of the surrounding countryside. One of the home’s most compelling features is its elevated setting and expansive views. From the property, the landscape opens to beautiful panoramic vistas that stretch across the surrounding countryside, providing an ever-changing backdrop from morning through sunset. The setting is particularly impressive from the outdoor living areas and pool, where the view becomes a natural extension of the property. On summer evenings, the elevated vantage point also offers a unique perspective for enjoying Fourth of July fireworks in the surrounding area. Inside, the main residence offers generous living spaces, multiple bedrooms and bathrooms, and a well-appointed kitchen featuring extensive cabinetry, a large center island and a layout designed for both everyday living and entertaining. The home also offers an impressive amount of additional finished space, including a substantial recreation and entertainment area that can be tailored to a variety of uses such as a media room, recreation space, hobbies, gatherings, home office or private retreat. A separate living area with its own kitchen and basement provides even more flexibility. This space offers excellent potential for guests, extended family, work-from-home needs, a studio or other uses while maintaining separation from the main living areas. Outside, the property truly shines. The private pool area features a custom rock waterfall, expansive pool decking, landscaped surroundings and multiple areas for outdoor entertaining. The combination of the pool, outdoor spaces and sweeping views creates a setting that feels remarkably private while still being conveniently located. The property also includes two additional Honeysuckle Lane parcels, providing three separate parcels and additional flexibility and outdoor space. With its substantial living areas, versatile floor plan, separate living accommodations, exceptional pool and outdoor entertaining spaces, and—most importantly—beautiful long-range countryside views, 496 Honeysuckle Lane offers a combination that is difficult to find in a traditional residential property two other parcels are included in this sale for a total of 2.5 acres +/-
Subdivision: none
$165,000
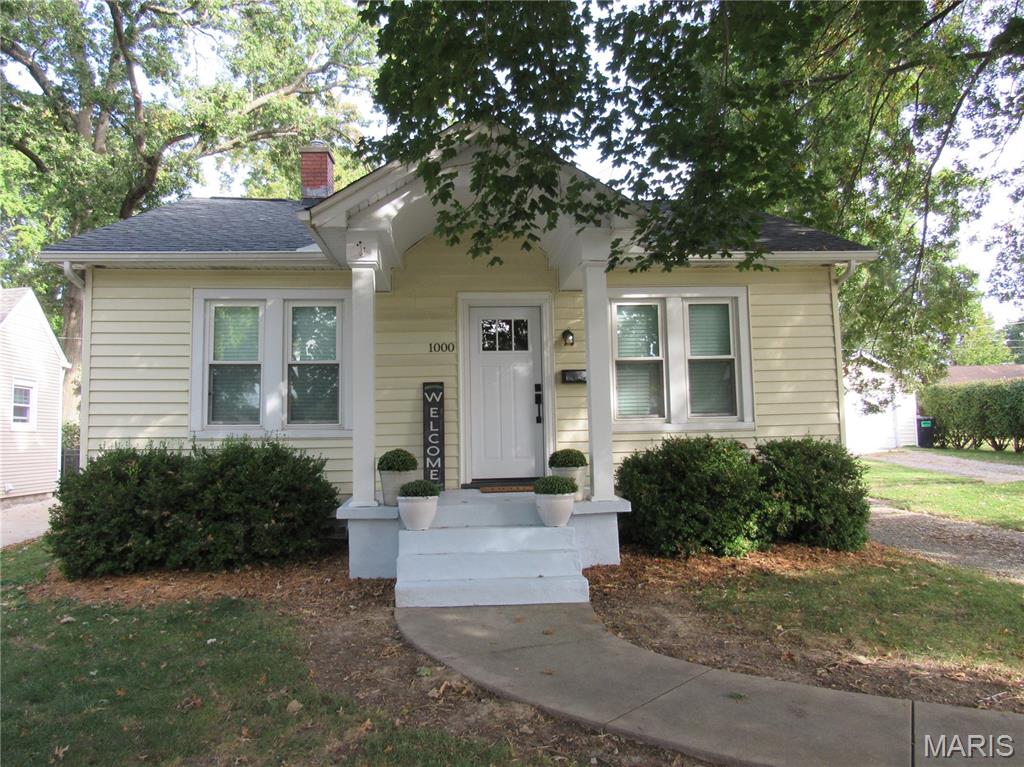
Charming 2 bedroom, 1 bath bungalow, Trees! Covered front porch, back patio, detached 2-car garage with space for a hobby/workshop! Walk your dog, ride your bike, walk to the stadium for high school sports! Minutes to downtown Alton, the Clark Bridge, I-255. House roof 2018, garage roof 2022, HVAC and water heater 2023. Kitchen Refresh 2024 – sink, hardware, granite counters, Stainless appliances that remain – electric range, refrigerator, dishwasher, microwave. Bath refresh 2024 – LV Tile flooring, reglazed tub, new toilet, sink and vanity, New front door, front porch columns, garage breezeway door – 2024, Full, unfinished basement, except the family room is on a slab. The office/hobby space between the 2 garages measures 10 x 17’6 – plenty of room for your imagination.
Subdivision: Meadow Mdws #7
$329,000
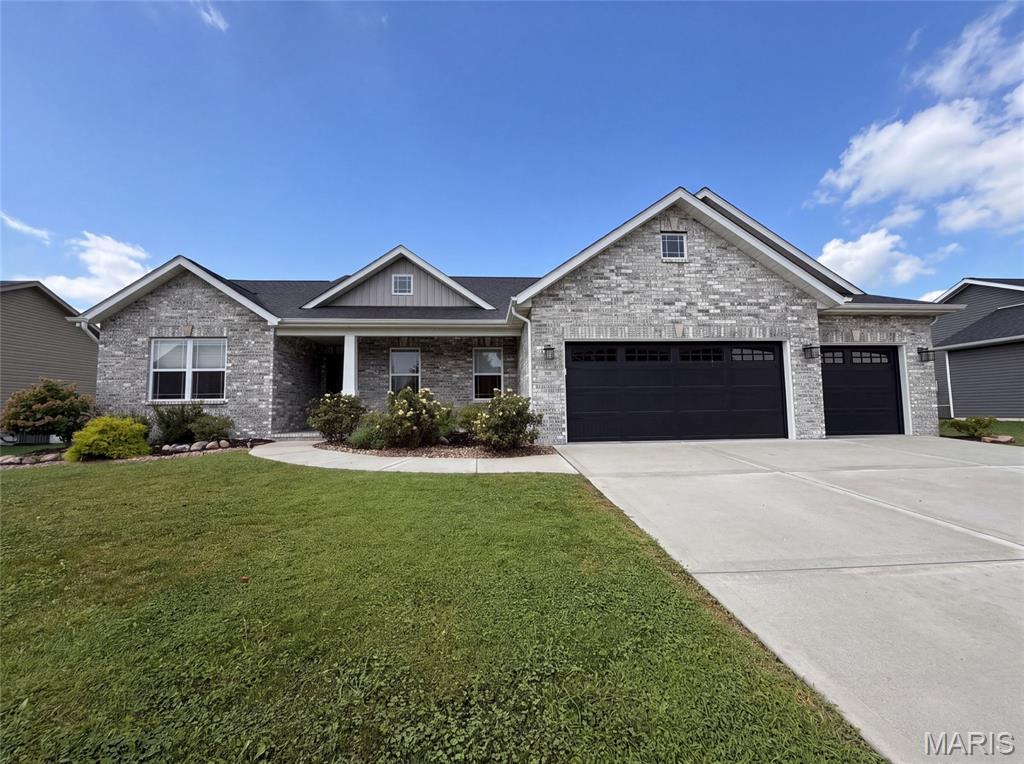
Welcome to 217 Emerald Way W, a residence arranged for everyday practicality and comfortable living. The kitchen is equipped with all stainless steel appliances and includes a functional island, making it a central point for daily activities. A covered patio extends the usable outdoor area, perfect for relaxation. This home combines modern functionality with practical outdoor space.. Included 100-Day Home Warranty with buyer activation
Subdivision: Webster Heights
$303,000
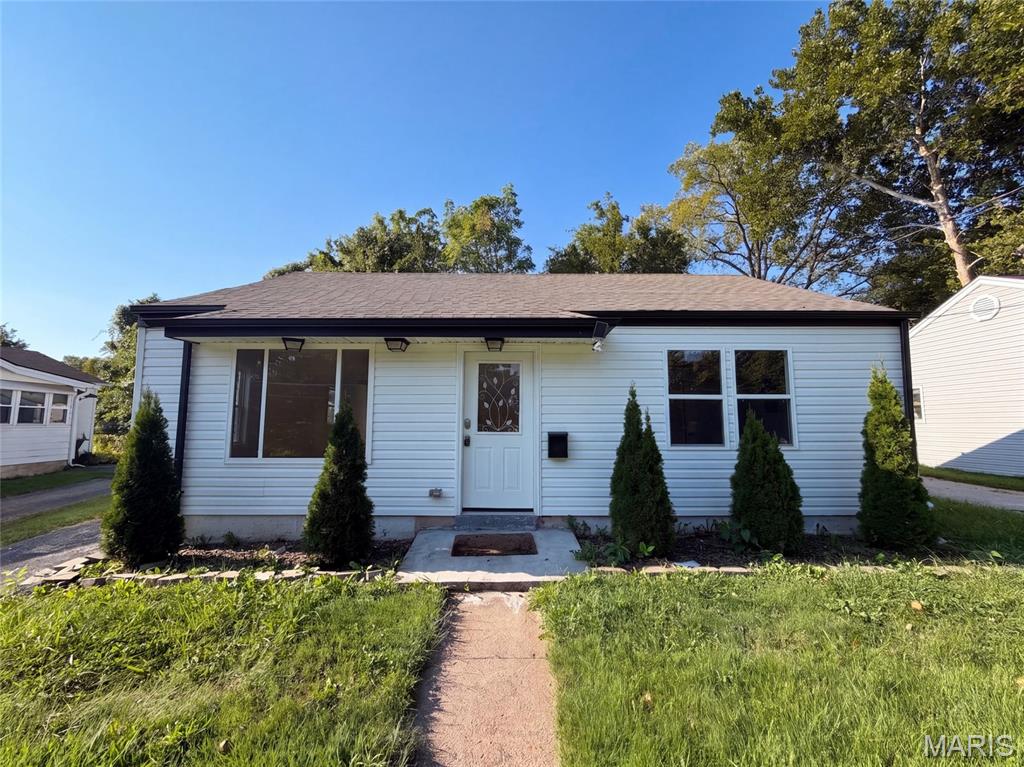
316 Lithia Ave is a single-story Saint Louis home set on a level lot. The kitchen features stainless steel appliances, a center island with a breakfast bar, and generous cabinetry that opens directly to the main living area for a connected floor plan. Large windows and a front entry fill the living space with natural light over wood-look flooring. The primary bedroom provides a comfortable space with additional bedrooms nearby, while the full bathrooms include a tub-and-shower combination and a separate walk-in shower finished with tile surrounds. A dedicated laundry area, a detached one-car garage, and a fully fenced backyard add everyday function. Neutral interior finishes complete this well-maintained residence with practical amenities throughout every room. Included 100-Day Home Warranty with buyer activation
Subdivision: Echo Valley #3
$340,000
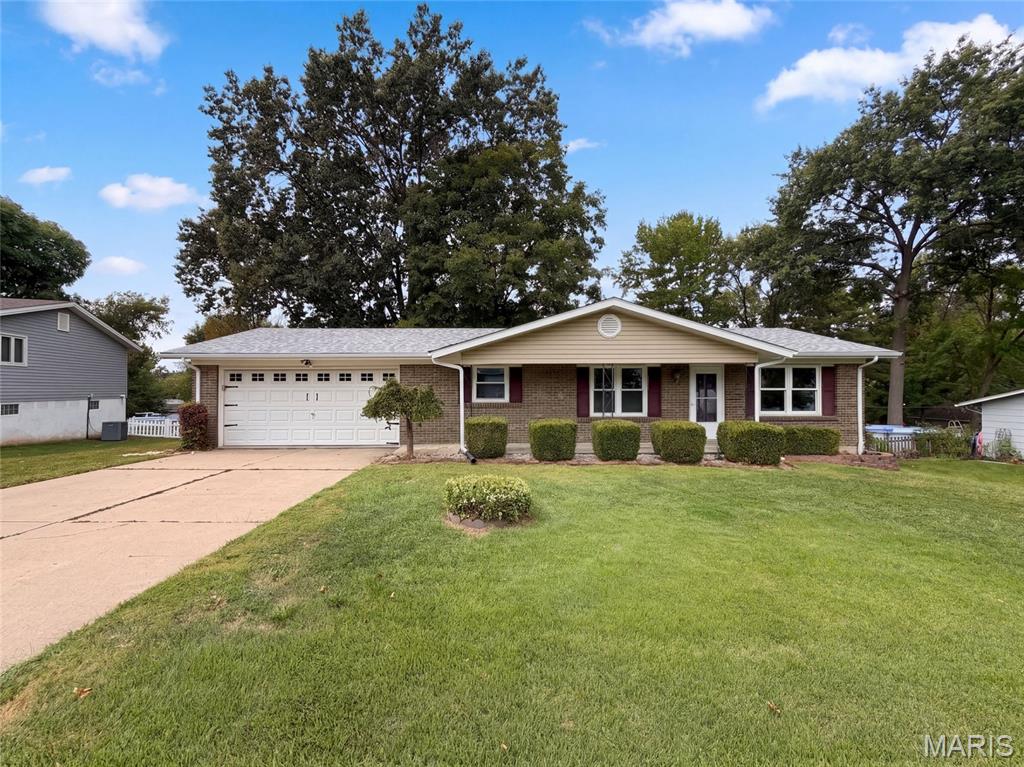
1621 Christy Dr is a 1-story Saint Charles home with a broad yard and 2-car garage. The kitchen includes wood cabinetry, a range, and workspace for meal preparation. The main living area features wood-look flooring, a fireplace that anchors the room, and windows that bring in natural light. Three bedrooms provide flexible space, while two bathrooms include vanities and a tub-shower combination for daily routines. Outdoor areas include a large lawn and mature trees around the home. A 2-car garage provides room for vehicles and equipment, completing this residence with practical amenities throughout. Included 100-Day Home Warranty with buyer activation
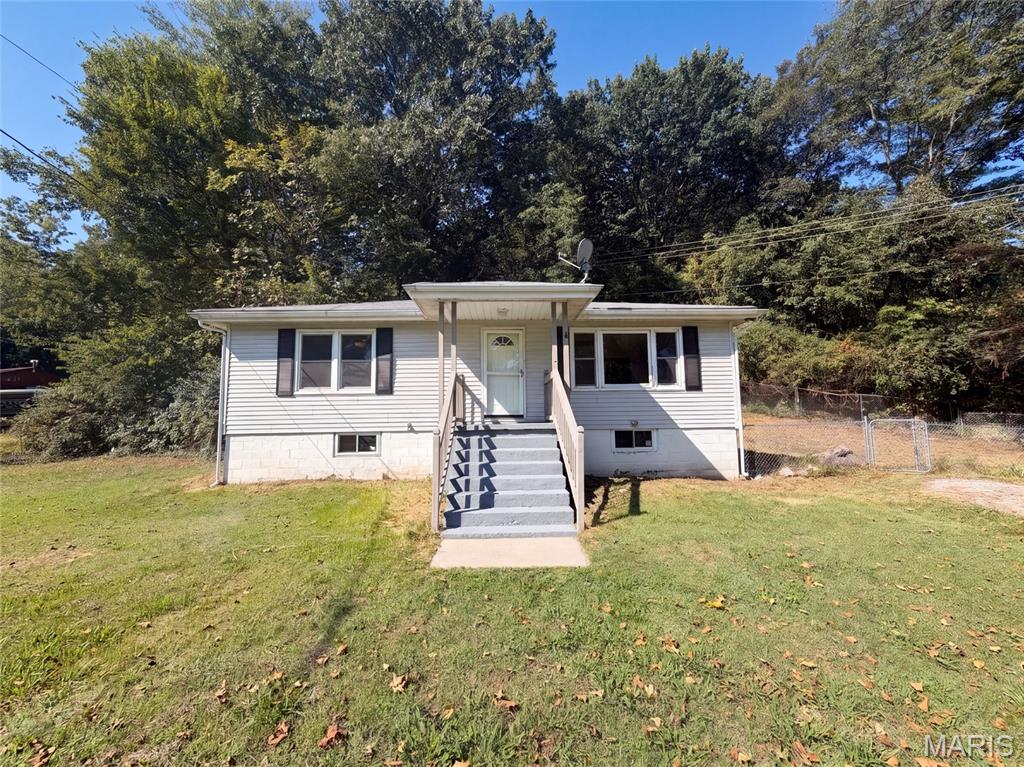
Subdivision: Spring Glen
$165,000
4659 Spring Glen Dr is a one-story House Springs home with two bedrooms and one bathroom. The kitchen includes dark cabinetry, generous counter space, and black appliances, with a breakfast bar connecting to the adjacent living area. The main living spaces feature wood-look flooring, ceiling fans, and multiple windows for natural light. Both bedrooms have neutral finishes, while the bathroom includes a bright tub-and-shower combination and a dark vanity. An unfinished basement adds substantial storage and utility space. Outdoors, the large wooded lot includes open lawn, a long gravel driveway, and a detached storage shed. Included 100-Day Home Warranty with buyer activation
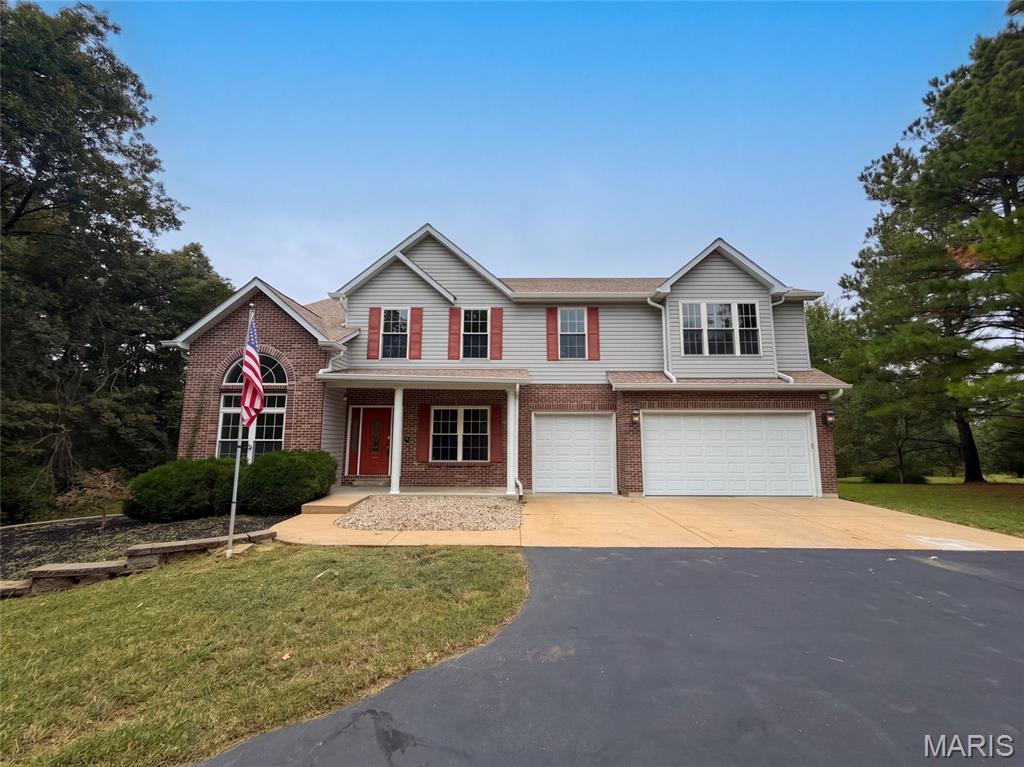
Subdivision: RIDGEVIEW
$620,000
10107 Manassas Dr is a two-story Festus home built in 2003 with four bedrooms, four bathrooms, one half bathroom and 4,391 square feet of living area, including 838 finished basement square feet. Wood-tone cabinets and an island frame the kitchen, with a sink below the window and wall ovens along one side. An eat-in area leads toward a living room with a fireplace; the finished lower level provides another gathering space. A raised deck overlooks the in-ground pool and broad yard. The property also has a three-car garage and separate outbuilding on approximately 91,912 square feet of land. Included 100-Day Home Warranty with buyer activation
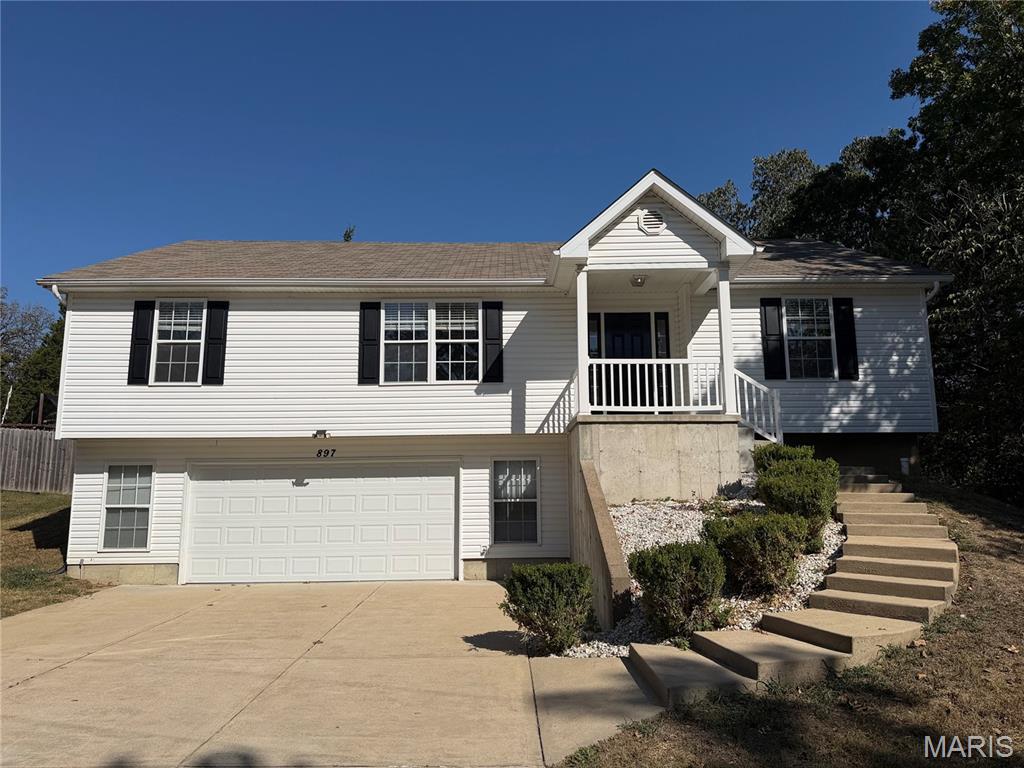
Subdivision: Briarwood Estates 03
$305,000
Welcome to 897 Stone Gate Dr, De Soto MO 63020, a charming property nestled in the desirable Briarwood Ests 3 subdivision. Built in 2006, renovated in 2026, boasting a new HVAC system for year-round comfort. The kitchen is a chef's dream with a walk-in pantry and granite countertops. The deck offers a perfect spot for outdoor relaxation. The home is zoned for the highly-rated Hillsboro Elem. and Hillsboro High, making it an ideal location for educational excellence. This home is a testament to quality and style, and is waiting for you to make it your own. Included 100-Day Home Warranty with buyer activation
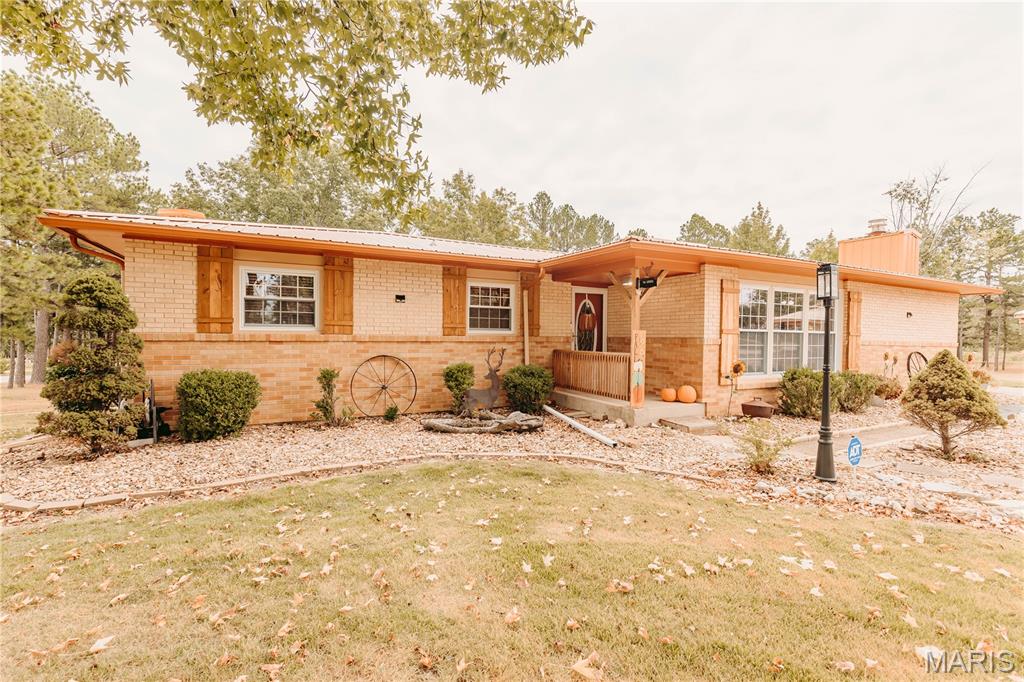
Subdivision: North View Sub
$335,000
From the beautifully maintained zoysia lawn, towering street-lined pines, and river-rock landscaping to the updated copper-colored metal roof, this property makes an impression before you ever step inside. Situated on over an acre, the home offers more than 2,200 square feet on the main level, generous outdoor living space, and one feature that is sure to get attention—a meticulously maintained 30' x 40' unattached garage with 15x30 heated & cooled workshop, and fully insulated. With approximately 1,200 square foot shop space, there is plenty of room for vehicles, projects, equipment, hobbies, or a serious workspace. The property continues to deliver with a carport, multiple outdoor storage buildings, established landscaping, and large decks both covered and open that create plenty of space to enjoy the outdoors. Step inside to a spacious and inviting floor plan featuring wood and tile flooring, a great room with fireplace, and a large dining area with two outdoor access points leading to the covered deck and carport. The great room is anchored by a brick wood-burning fireplace, adding warmth and character to the main living space. The primary suite is thoughtfully positioned with convenient access to the laundry area and its own access to the back deck. The lower level expands the possibilities with both finished and unfinished space, a custom bar, half bath, hot tub, and additional room for entertaining, hobbies, storage, or future use. The hot tub positioned where you can enjoy the view of the electric fireplace, creating a relaxing setting for evenings at home. The sellers have continued to invest in the property, including a recently updated HVAC system, but that is just one of the many touches that make this property stand out. From the shop and outdoor living areas to the landscaping, storage, spacious interior, and thoughtful updates, there is something to appreciate around every corner.
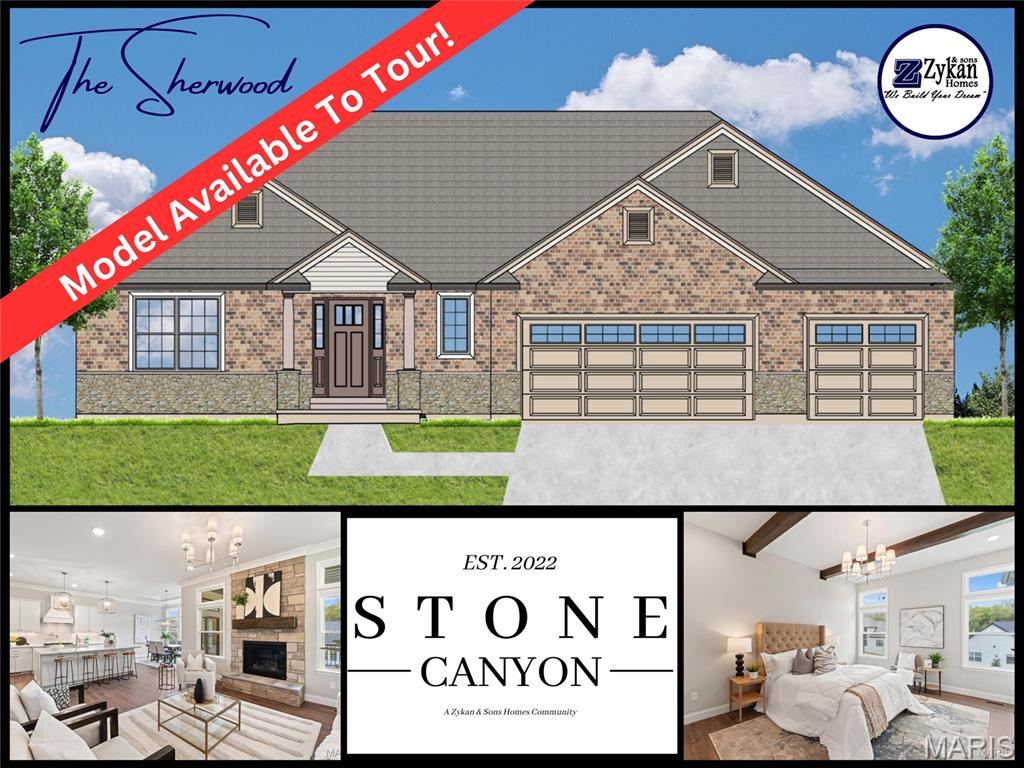
Subdivision: Stone Canyon
$439,000
Welcome to Stone Canyon, a Zykan and Sons Homes Community in Foristell, MO. Here you’ll find many great floor plans to choose from all on amazing estate style homesites. All lots are a minimum of .33 acre (14,500+ sq/ft) and some are well over twice that size and many of them back to trees/woods and common ground! Located in the Wentzville School District, Stone Canyon residents will attend North Point High School. So much comes standard in this development that is optional elsewhere such as 3car garages, sill high brick front elevations, fully sodded yards, and too much more to list. The Sherwood, our most popular ranch floor plan, has 3 beds and 2 baths. The most loved features of this model have to be the divided bedroom floor plan, the walk in pantry, the mudroom, and the many customization options the kitchen has. Stone Canyon Display Home is open Thurs-Sun 11am-4pm or Mon-Wed by Appt. Schedule a tour to learn more about The Sherwood and to get started building your dream home! COOL: 14 SEER+
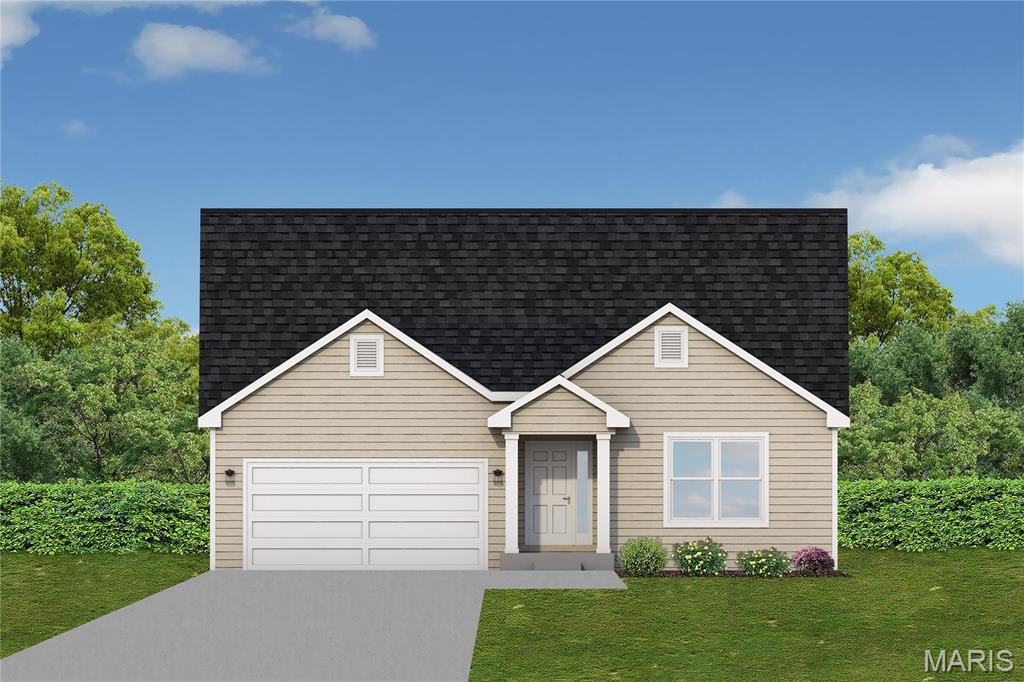
Subdivision: Kensington Ridge
$340,300
AUGUSTA II, TO BE BUILT - 3 bed / 2 bath ranch. Hurry to choose your lot today. Many lots back to common ground or other large lots or tracts of land. Many walkout and many level lots. Lots of quality STANDARD FEATURES such as Architectural Shingles, Stainless Steel Appliances, 6lb Rebond Padding, Painted trim, Covered Facia and Soffits, Grids in Front Windows, Panel Door options to choose from, Sodded entire yards where disturbed, Boundary Survey by builder, plus much more. Price shown is base price. Photo is similar home & may show optional features.
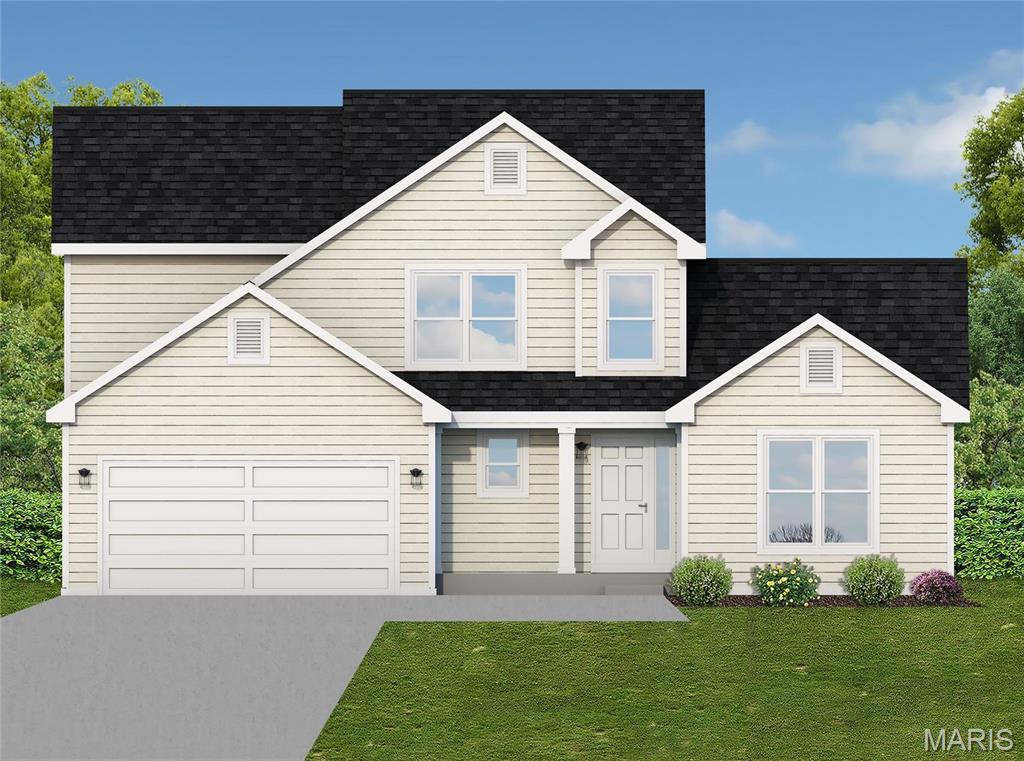
Subdivision: Kensington Ridge
$413,900
KENSINGTON MODEL, TO BE BUILT - 4 bed / 2.5 bath 1.5 story. Hurry to choose your lot today. Many lots back to common ground or other large lots or tracts of land. Many walkout and many level lots. Lots of quality STANDARD FEATURES such as Architectural Shingles, Stainless Steel Appliances, 6lb Rebond Padding, Painted trim, Covered Facia and Soffits, Grids in Front Windows, Panel Door options to choose from, Sodded entire yards where disturbed, Boundary Survey by builder, plus much more. Price shown is base price. Photo is similar home & may show optional features.
Subdivision: Kensington Ridge
$435,400
BARTLETT, TO BE BUILT - 4 bed / 2.5 bath 1.5 story home. Hurry to choose your lot today. Many lots back to common ground or other large lots or tracts of land. Many walkout and many level lots. Lots of quality STANDARD FEATURES such as Architectural Shingles, Stainless Steel Appliances, 6lb Rebond Padding, Painted trim, Covered Facia and Soffits, Grids in Front Windows, Panel Door options to choose from, Sodded entire yards where disturbed, Boundary Survey by builder, plus much more. Price shown is base price. Photo is similar home & may show optional features.
Subdivision: Kensington Ridge
$422,000
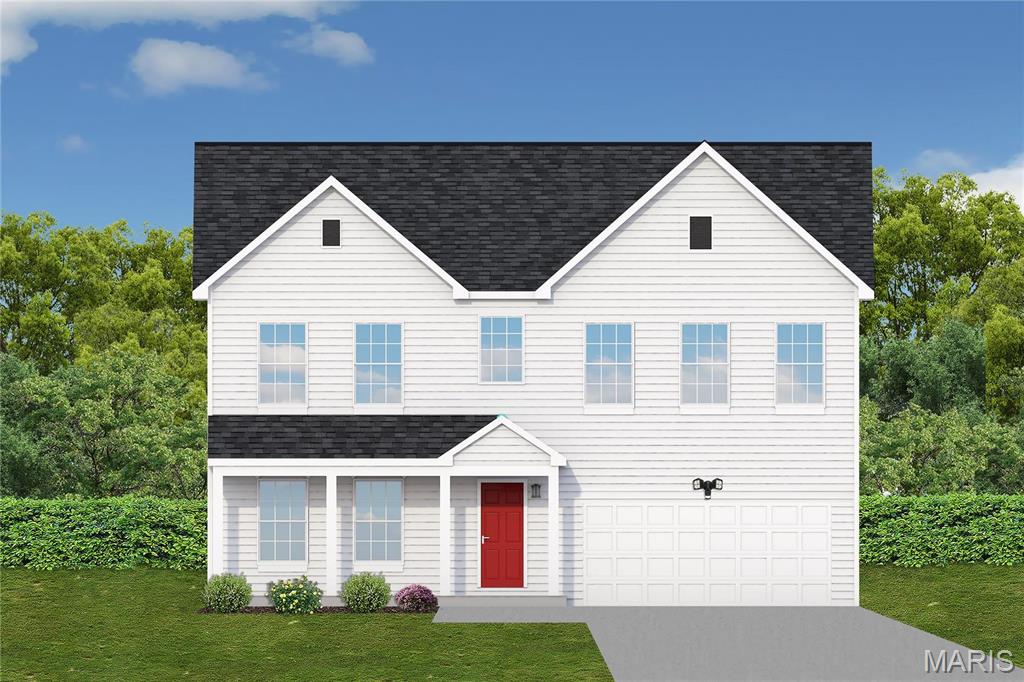
PRESCOTT TO BE BUILT - 4 bed / 2.5 bath 2 Story home. Huge master suite. Many options to choose from. Hurry to choose your lot today. Many lots back to common ground or other large lots or tracts of land. Many walkout and many level lots. Lots of quality STANDARD FEATURES such as Architectural Shingles, Stainless Steel Appliances, 6lb Rebond padding, Painted Trim, Covered Facia and Soffits, Grids in Front Windows, Panel Door options to choose from, Sodded Entire Yards where disturbed, Boundary survey by builder, plus much more. Price shown is base price. Photo is similar home & may show optional features.
Subdivision: Kensington Ridge
$427,000
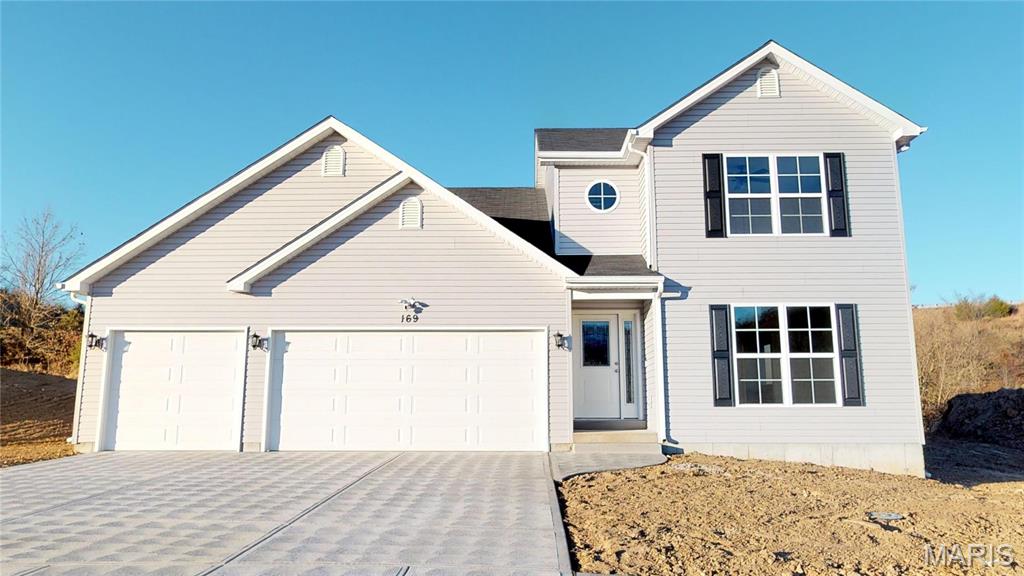
CLAIBORNE, TO BE BUILT - 4 bed / 2.5 bath 1.5 story. Huge master suite. Many options to choose from. Hurry to choose your lot today. Many lots back to common ground or other large lots or tracts of land. Many walkout and many level lots. Lots of quality STANDARD FEATURES such as Architectural Shingles, Stainless Steel Appliances, 6lb Rebond padding, Painted Trim, Covered Facia and Soffits, Grids in Front Windows, Panel Door options to choose from, Sodded Entire Yards where disturbed, Boundary Survey by builder, plus much more. Price shown is base price. Photo is similar home & may show optional features.
Subdivision: Kensington Ridge
$338,860
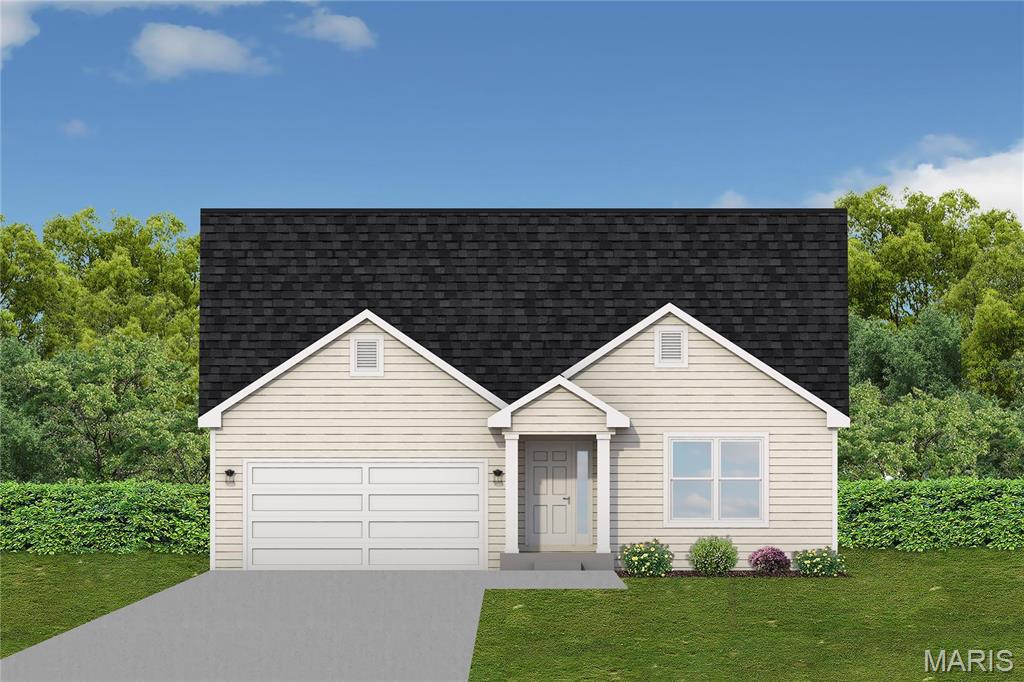
You will love this beautiful, 3 bed, 2 bath home. Tons of room in over 1600 sq. ft. home with a wonderful floor plan. Hurry to choose your lot today. Many lots back to common ground or other large lots or tracts of land. Many walkout and many level lots. Lots of quality STANDARD FEATURES such as Architectural Shingles, Stainless Steel Appliances, 6lb Rebond Padding, Painted trim, Covered Facia and Soffits, Grids in Front Windows, Panel Door options to choose from, Sodded entire yards where disturbed, Boundary Survey by builder, plus much more. Price shown is base price. Photo is similar home & may show optional features.
Subdivision: Kensington Ridge
$322,900
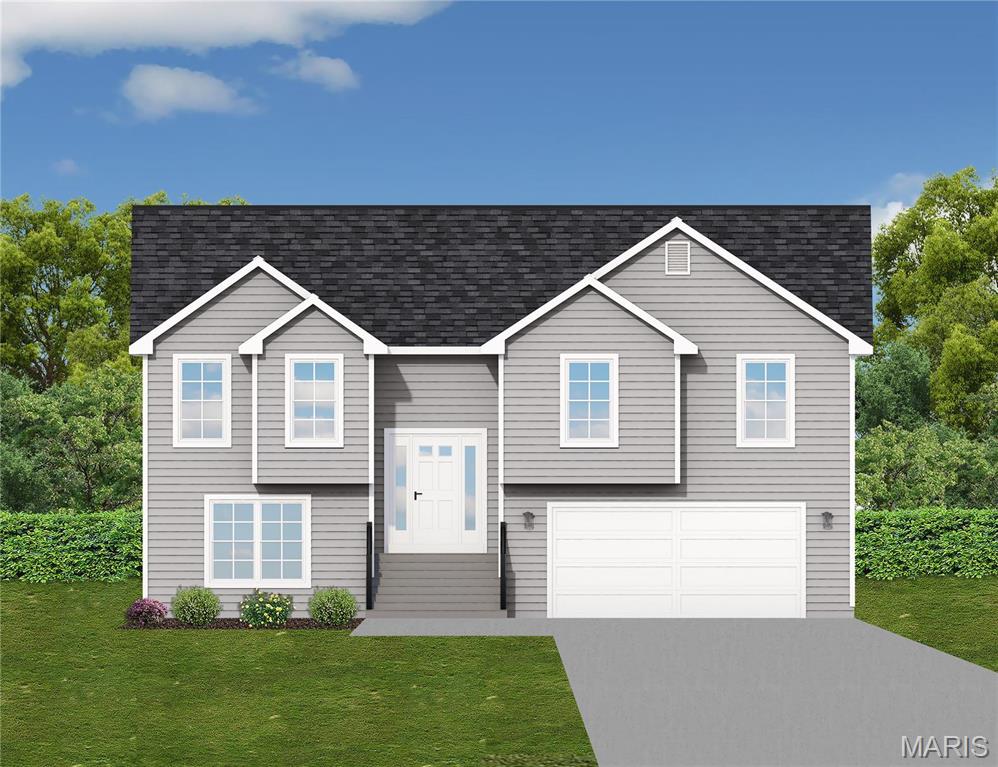
Spectacular home. 3 bed, 2 bath home. Tons of room with 1580 sq. ft. and a wonderful floor plan. Hurry to choose your lot today. Many lots back to common ground or other large lots or tracts of land. Many walkout and many level lots. Lots of quality STANDARD FEATURES such as Architectural Shingles, Stainless Steel Appliances, 6lb Rebond Padding, Painted trim, Covered Facia and Soffits, Grids in Front Windows, Panel Door options to choose from, Sodded entire yards where disturbed, Boundary Survey by builder, plus much more. Price shown is base price. Photo is similar home & may show optional features.
Subdivision: Kensington Ridge
$418,555
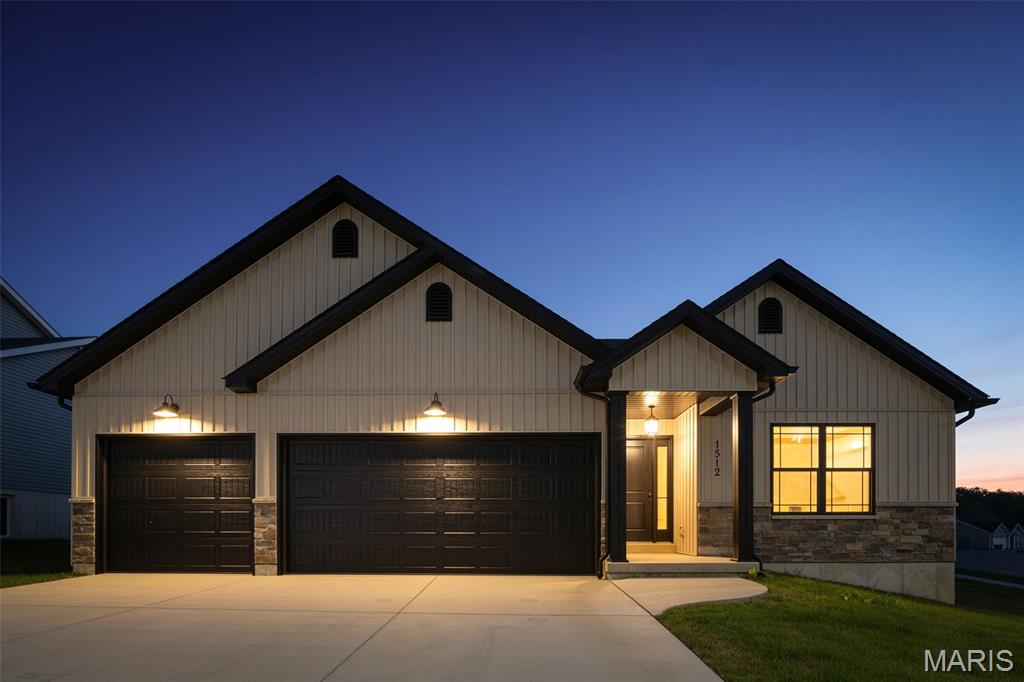
Spec Home TO BE BUILT - 3 bed / 2 bath ranch w/3 car garage. Lots of quality STANDARD FEATURES such as Architectural Shingles, Stainless Steel Appliances, 6lb Rebond Padding, Painted trim, Covered Facia and Soffits, Grids in Front Windows, Panel Door options to choose from, Sodded entire yards where disturbed, Boundary Survey by builder, plus much more. Additional features include, vertical siding in front, bay window in master bedroom, kitchen features 42" cabinets, granite & pantry cabinet, upgraded flooring in all main areas including both bathrooms. Cathedral ceilings @ great room, kitchen and breakfast room. All black windows, sliding door, gutters, soffit, fascia, plumbing fixtures & garage doors. Master bath with tile around tub, double bowl sink, and pocket door. Rough in bath in lower level.
Subdivision: Hawk Ridge Estates
$333,300
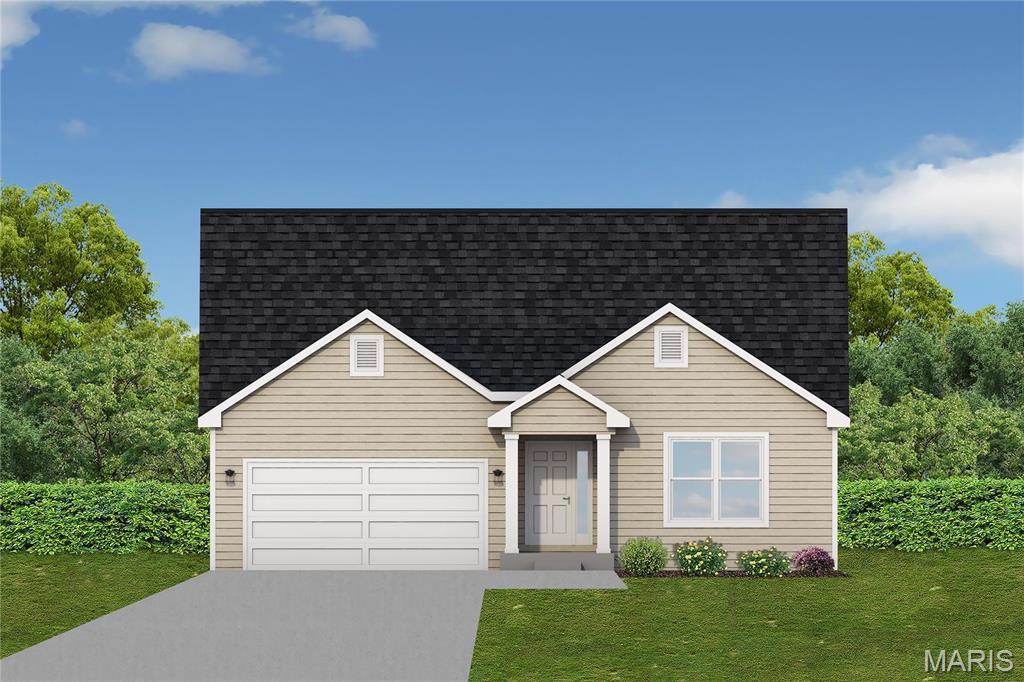
Welcome to Hawk Ridge Estates! Located off Hwy B & Brickyard Road. This new subdivision features 29 home sites with all back yards backing to woods. The To Be Built Augusta II Model is a 3 Bedroom 2 Bath 1596 sq. ft. Ranch with main floor laundry and 2 Car Garage. This model includes an extended covered front porch & deluxe primary bathroom with separate tub and shower! The new homes come with quality standard features & have additional options to choose from! The photo is a previous built home & may show optional features. With this being a smaller community lots may sell quickly, hurry today to secure your dream home! Display Open Wed-Sun 12-4pm, 758 Blake Dr. Hillsboro, MO 63050
Subdivision: Hawk Ridge Estates
$279,900
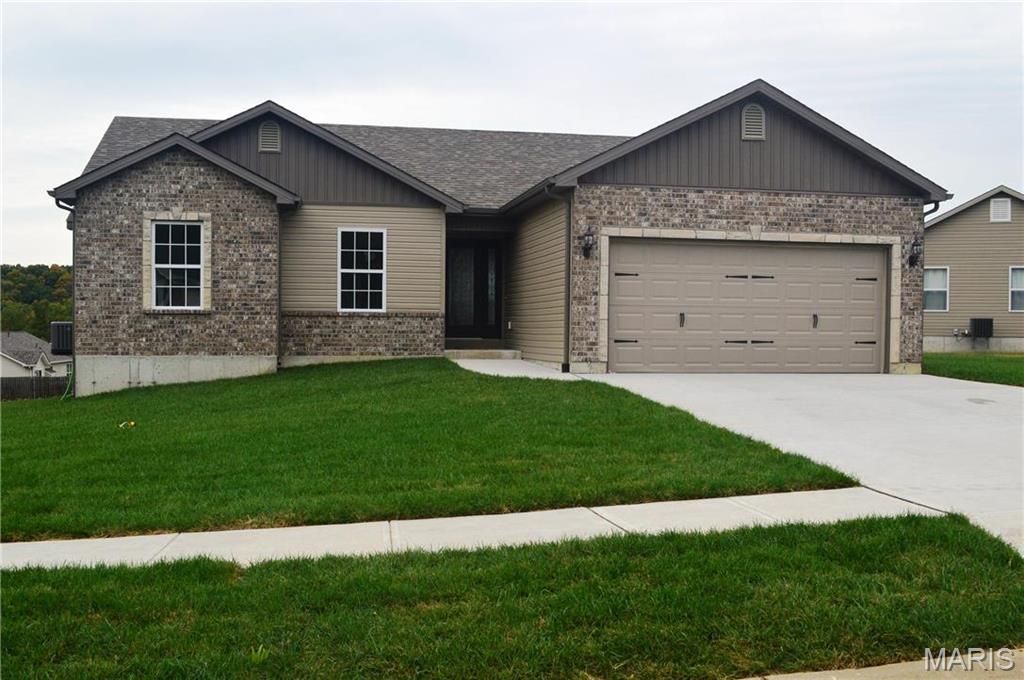
Welcome to Hawk Ridge Estates! Located off Hwy B & Brickyard Road. This new subdivision features 29 home sites with all back yards backing to woods. The To Be Built Walnut Model is a 3 Bedroom 2 Bath 1266 sq. ft. Ranch with main floor laundry and 2 Car Garage. The new homes come with quality standard features & have additional options to choose from! The photo is a previous built home & may show optional features. With this being a smaller community lots may sell quickly, hurry today to secure your dream home! Display Open Wed-Sun 12-4pm, 758 Blake Dr. Hillsboro, MO 63050


MORE REALTORS
Agent
MORE, REALTORS
